 VIVANTADEVELOPERS
The Project
Luxury villa plots on the Hoskote–Whitefield corridor
A BMRDA–STRR approved, K-RERA registered plotted community on the Hoskote–Whitefield corridor. Ninety-five sites across 5 acres 39 guntas, with concrete roads, underground electricity, water to every plot, an STP and a clubhouse with a swimming pool.
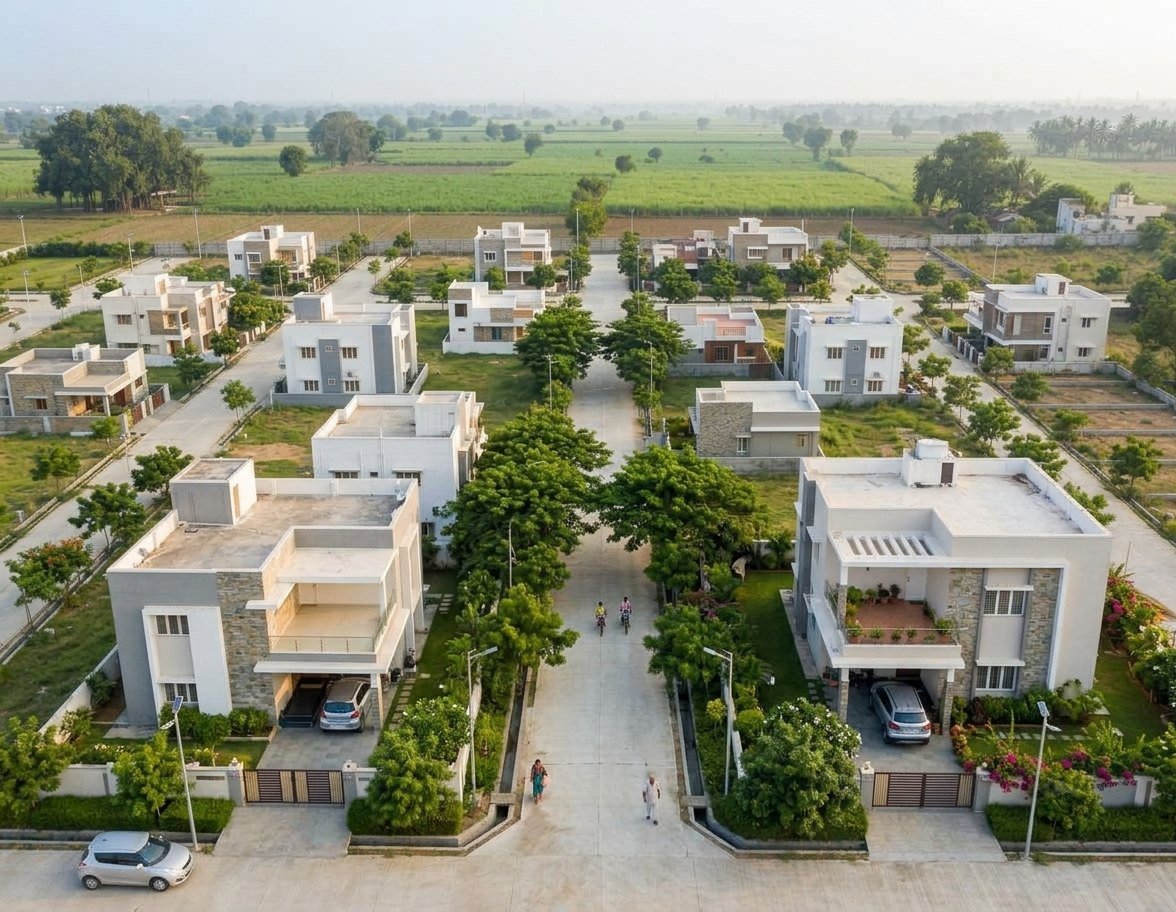
Artist's impression
Plot Mix
What the layout contains
Ninety-five sites across two standard dimensions, with nineteen odd-shaped sites and three commercial plots. Residential sites are ready for registration and construction.
| Type | Each | Sites | Total area |
|---|---|---|---|
| 9.14 m x 12.19 m (30 x 40) 30 × 40 | 1200 sq ft | 40 | 4,456.66 sq m |
| 9.14 m x 13.72 m (30 x 45) 30 × 45 | 1350 sq ft | 33 | 4,138.20 sq m |
| Odd sites Odd sites | Varies | 19 | 2,739.75 sq m |
| Commercial Commercial | Varies | 3 | 639.85 sq m |
| Total | 95 | 11,974.46 sq m |
Sites marked with an asterisk on the plan are odd-shaped. For current availability and pricing, speak to the sales team.
Plot Size
What 30 × 40 actually looks like
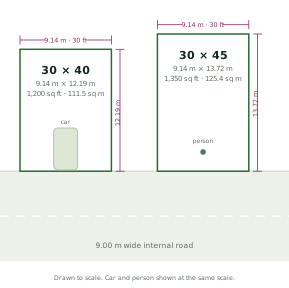
A 30 by 40 site is 9.14 metres of frontage and 12.19 metres deep. A 30 by 45 is the same frontage, a metre and a half deeper. Both open onto a 9 metre concrete road.
The drawing is to scale, with a car and a person shown at the same scale, so you can judge the size before you visit rather than after.
Both standard sizes open onto a nine metre concrete road. A built site on the same dimensions is shown under before and after.
Before and After
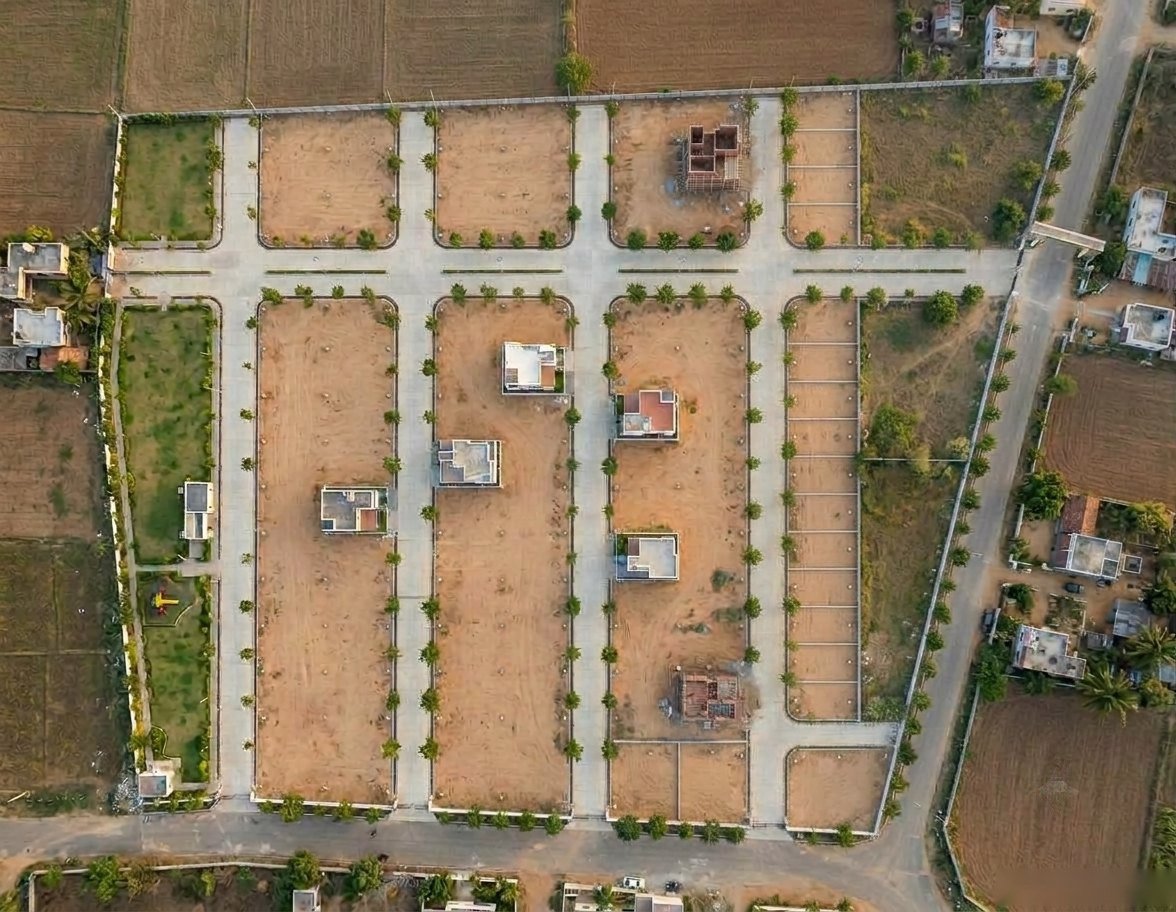
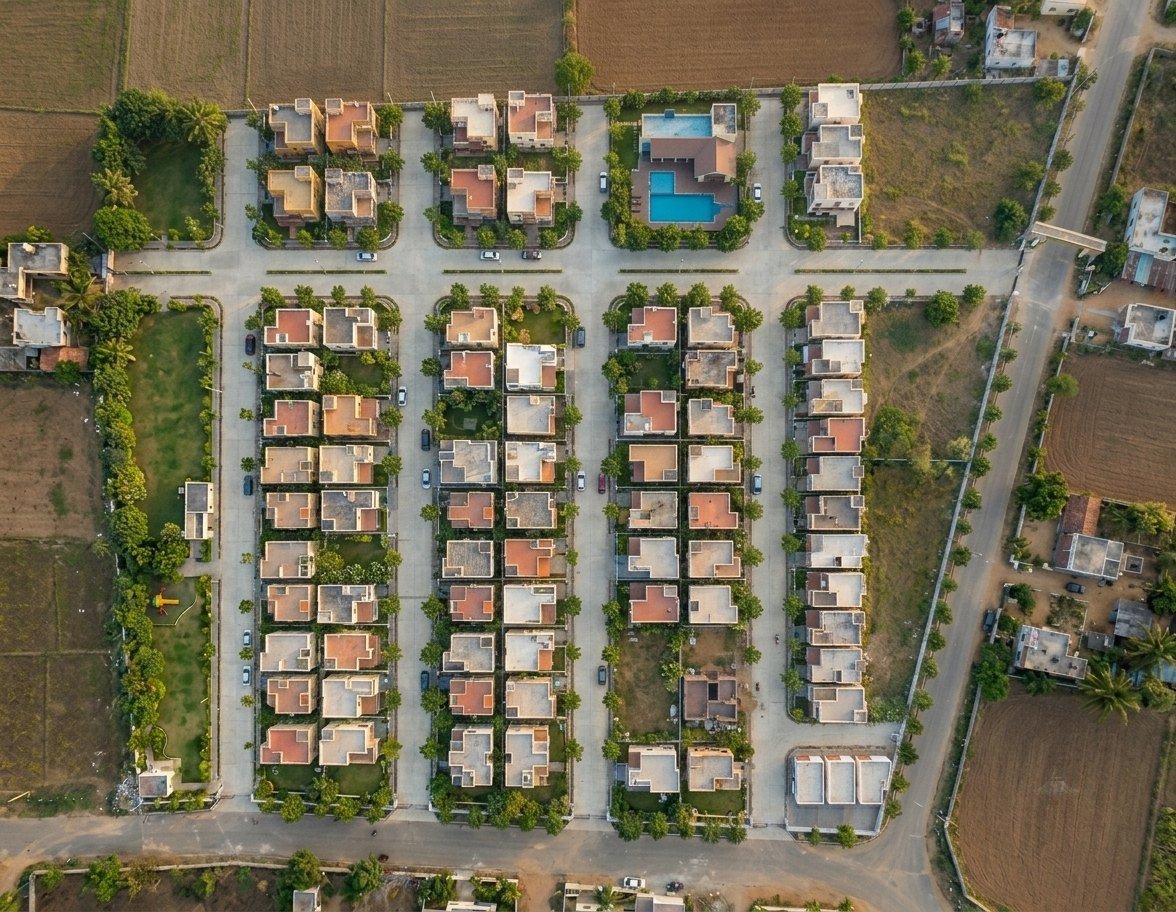
The same view, before and after development
Artist’s impression
Artist’s impression
The layout Ninety-five sites across 5 acres 39 guntas.
Both states are artist's impressions. The built-out views show how this layout would look once owners have built; they do not depict the site as it stands, and no date is implied.
Site Plan
Find a site on the plan
All ninety-five sites, drawn from the layout drawing. Tap any site for its dimensions and area.
Land Use
How the 5 acres 39 guntas is divided
Just under half the layout is saleable land. The rest is roads, parks and the civic amenity and STRR parcels the sanction requires.
Park 1 is 1,910.56 sq m and Park 2 is 510.17 sq m.
| Use | Area | Share |
|---|---|---|
| Residential sites | 11,334.61 sq m | 46.88% |
| Roads | 7,361.21 sq m | 30.44% |
| Parks | 2,420.73 sq m | 10.01% |
| Civic amenity | 1,212.11 sq m | 5.01% |
| STRR land bank | 1,212.11 sq m | 5.01% |
| Commercial sites | 639.85 sq m | 2.65% |
| Total | 24,179.63 sq m | 100% |
Clubhouse
Experience a lifestyle beyond ordinary
A clubhouse built for the whole family, from a morning swim to an evening of indoor games.
- Swimming pool
- Modern gym
- Yoga and meditation hall
- Badminton court
- Billiards lounge
- Carom and chess corner
Infrastructure
Amenities and infrastructure
Built into the layout, not promised for later.
- Entrance arch with gate
- Concrete roads
- Cement concrete drains
- Underground electricity
- Solar street lights
- Water and sanitary connection to each site
- Overhead tank with sump tank
- Sewage treatment plant
- Rainwater harvesting
- Landscape garden
- Children's play area
- Avenue plantation
- Pathways
- Twenty-four hour security with CCTV
- Civic amenities and STRR land bank
Connectivity
A symphony of great connectivity
Road and rail
- Old Madras Road5 min
- NH 75 and STRR5 min
- Hoskote Industrial Area10 min
- KR Puram20 min
- KR Puram Railway Station20 min
- Whitefield25 min
- Outer Ring Road30 min
- Kempegowda Airport35 min
Schools and colleges
- Win More Academy500 m
- MVJ College of Engineering10 min
- VIBGYOR High School10 min
- Indus International School15 min
- Shri Ram Global, Whitefield20 min
- Delhi Public School, Whitefield25 min
Hospitals
- MVJ Medical College12 min
- Manipal, Whitefield25 min
- Columbia Asia, Whitefield28 min
- Sri Sathya Sai Hospital30 min
The Namma Metro Purple Line extension to Hoskote and the proposed Bengaluru–Chennai high-speed rail station at Kodihalli are proposed infrastructure and are not operational.
Enquire
Book a site visit
Tell us what you are looking for and someone from the team will call you back to arrange a visit to Kodihalli.
+91 99808 65387